On this page4
Small Apartment Dining Area
Pick the layout your clearances allow, not the one you like: drop-leaf, bistro table, bar stools, a bench, or a table that doubles as a desk. Measure first.
As an Amazon Associate, this website earns from qualifying purchases.
Five layouts that fit a first apartment
Every one of these works in a place with no dining room. Read the second column before you fall for the first.
Drop-leaf against a wall
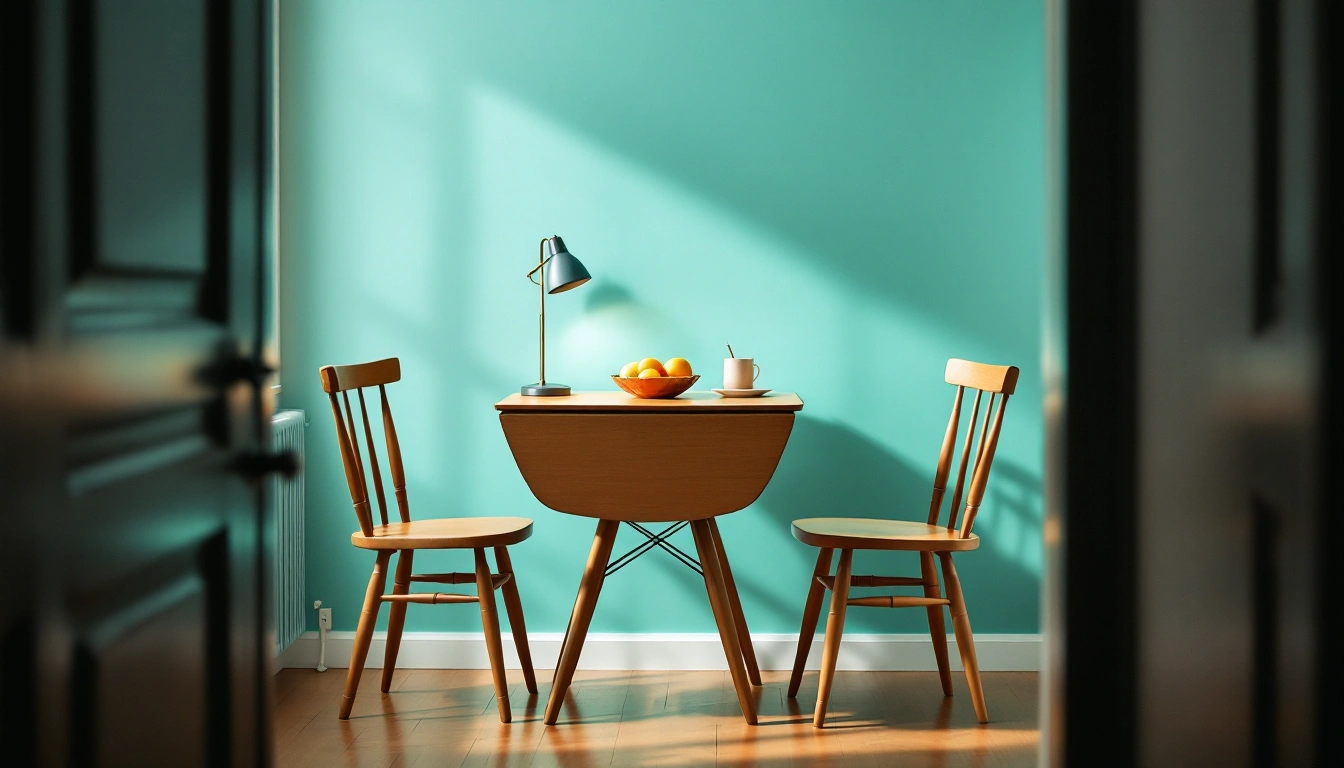
You eat alone most nights and want a table for four twice a month. Folded, it is a console with a lamp on it. Open, it takes the room for two hours.
Watch out: Check which way the leaf falls and whether it clears a radiator, a socket or a skirting board. A leaf that will not fully drop is a table you stop folding.
A bistro table by the window
Studios and one-beds with a decent window. Two people, a small round top, and the window doing the work that a dining room would have done.
Watch out: Round tops seat two comfortably and three badly. Do not buy a square one for the same footprint — the corners are what you walk into.
Bar-height at a counter or peninsula
The kitchen already has an overhang. Two stools cost less than a table, take no floor area, and the surface is already there.
Watch out: Measure the overhang. Under about a hand's depth there is nowhere to put your knees, and you are eating side-on. Stool height has to match counter height, not the other way round.
A bench against the wall
The room is narrow. A bench pushed flat to the wall on one side and two chairs on the other seats four in the width that two chairs would otherwise need.
Watch out: Nobody leaves the middle seat without everyone standing. Put the bench on the side away from the door.
The table that is also the desk
You work from home and cannot give the floor space to both. One good table, a basket for the work things, and a five-minute reset at the end of the day.
Watch out: It only survives if the work stuff has somewhere to go. A laptop that lives on the table means you eat on the sofa by week three.
The measurements that decide it
Mark the table footprint on the floor with tape and live with it for two days. It tells you more than any floor plan will.
| Measure | Aim for | Why it matters |
|---|---|---|
| Clearance behind a pulled-out chair | About 36 inches from table edge to the wall behind | This is the number that decides everything. Thirty inches is the squeeze-past minimum and it feels like one. Less than that and someone gets up during every meal. |
| Walkway past the table | 36 inches for a route people use, 24 inches for a squeeze | If the only path to the bathroom runs past the table, use the larger number or you will move the table every day. |
| Table width per person | Around 24 inches of edge each | It is why a table sold as seating six seats four once plates and glasses are on it. |
| Standard table height | 28 to 30 inches, with chair seats around 18 inches | You want ten to twelve inches between seat and tabletop, or the chairs are unusable. |
| Counter and bar height | Counter is 34 to 36 inches and takes a 24 to 26 inch stool; bar is 40 to 42 inches and takes a 29 to 30 inch stool | Measure your own counter before ordering. Kitchens vary and stools adjust less than listings suggest. |
Seating that gets out of the way
Chairs are what actually fills a small room. Four chairs permanently around a table in a studio is most of your floor. The fix is seating that stacks, folds or slides fully under.
- Folding chairs that live in a closet and come out for guests. Two of them beat four permanent chairs in a room this size.
- Stacking chairs, which stack in a corner and read as furniture rather than as a spare
- Stools that push fully under the table, so the floor stays clear when nobody is eating
- A bench that slides in flat, which is the only seating that takes up no walking space at all
Browse folding and stacking chairs on Amazon →
The renter part
None of this should touch the building. A drop-leaf table beats a wall-mounted fold-down one for that reason: the wall-mounted version needs anchors into studs, which is a conversation with your landlord and a patching job at the end.
Felt pads under every leg, a rug pad under any rug, and a photo of the floor before the furniture lands. Scratches under a dining table are one of the most reliable deposit deductions there is — the rules are on decorating without losing your deposit, and the floor-covering options are in renter-friendly walls and floors. If the room has to do three jobs, the layout thinking in studio apartment essentials carries over directly.